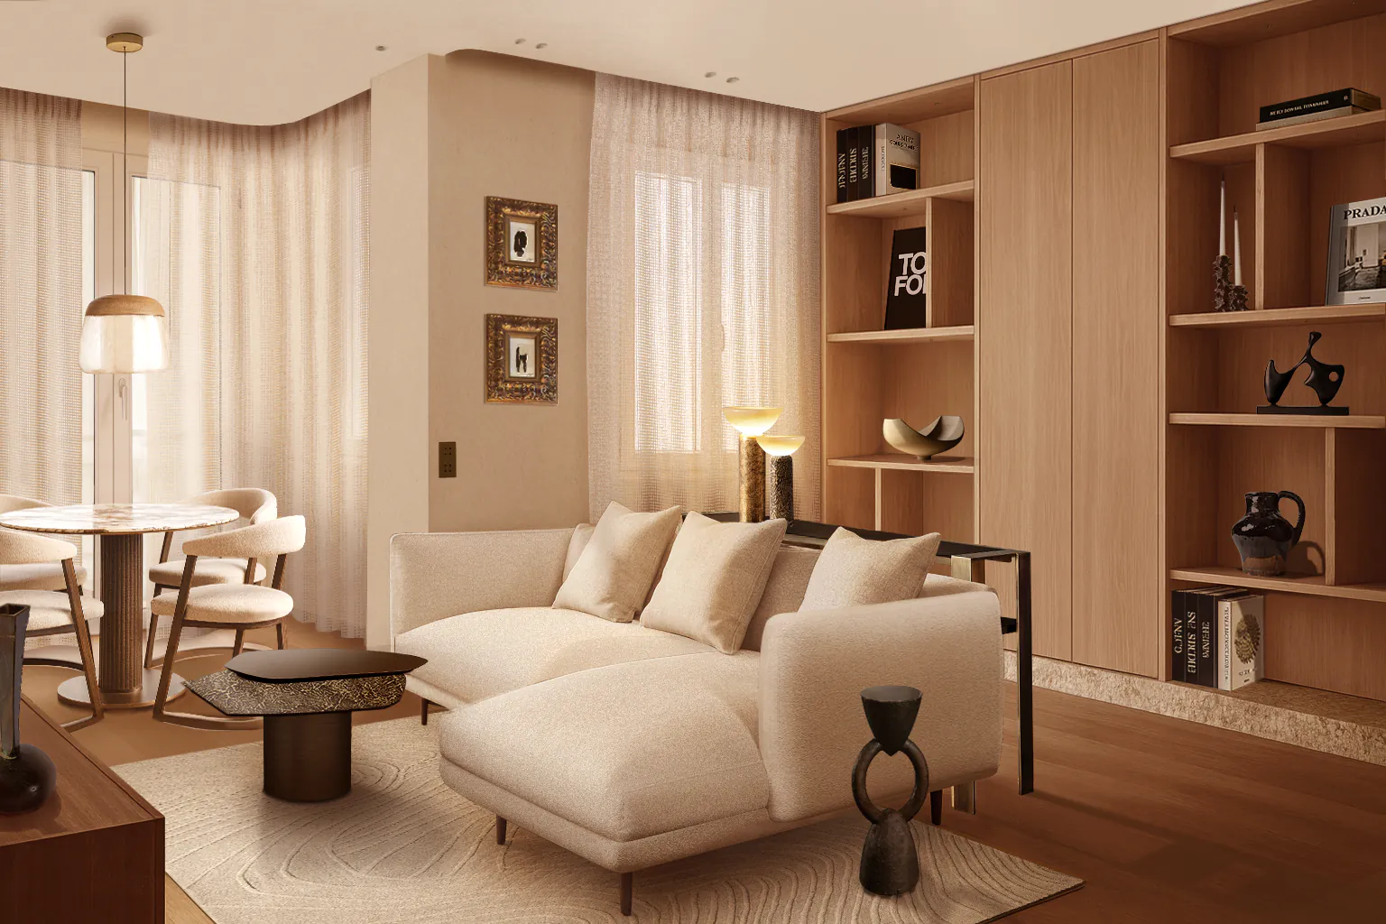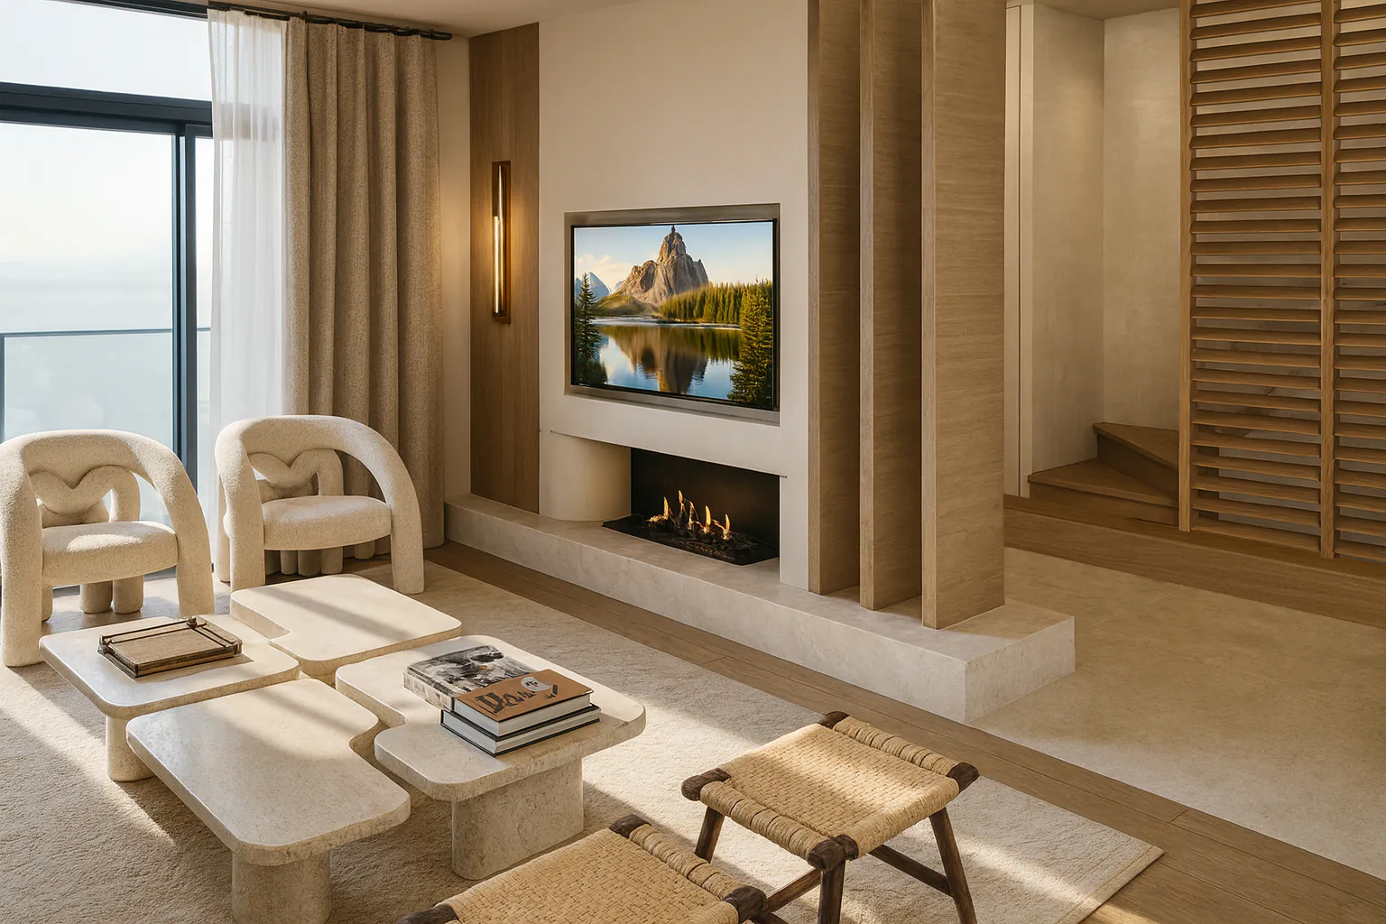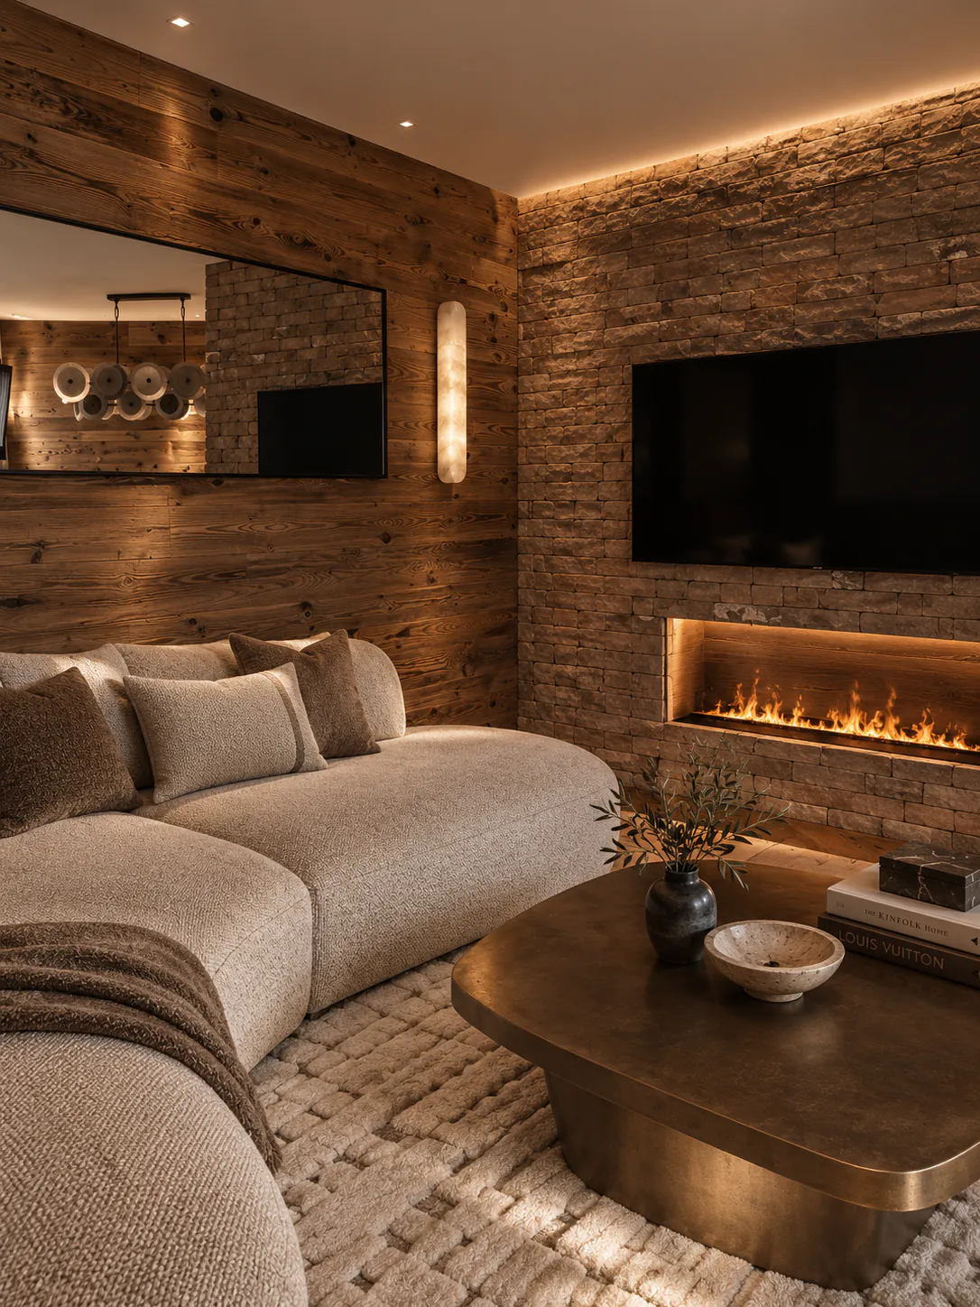


Rossi Group develops residential, hospitality and investment properties across Monaco, the Côte d'Azur, Paris and selected international locations, through an approach where creative direction and technical expertise evolve together.
Our structure integrates architectural design, construction knowledge and project management within a single framework. From the earliest concept, creative ideas evolve alongside technical feasibility, budget considerations and construction planning.
By integrating design thinking, construction expertise and project management within one structure, we are able to guide projects from early conception to final delivery with clarity and continuity.
Clients work with one structure. Responsibility remains unified from concept to completion.
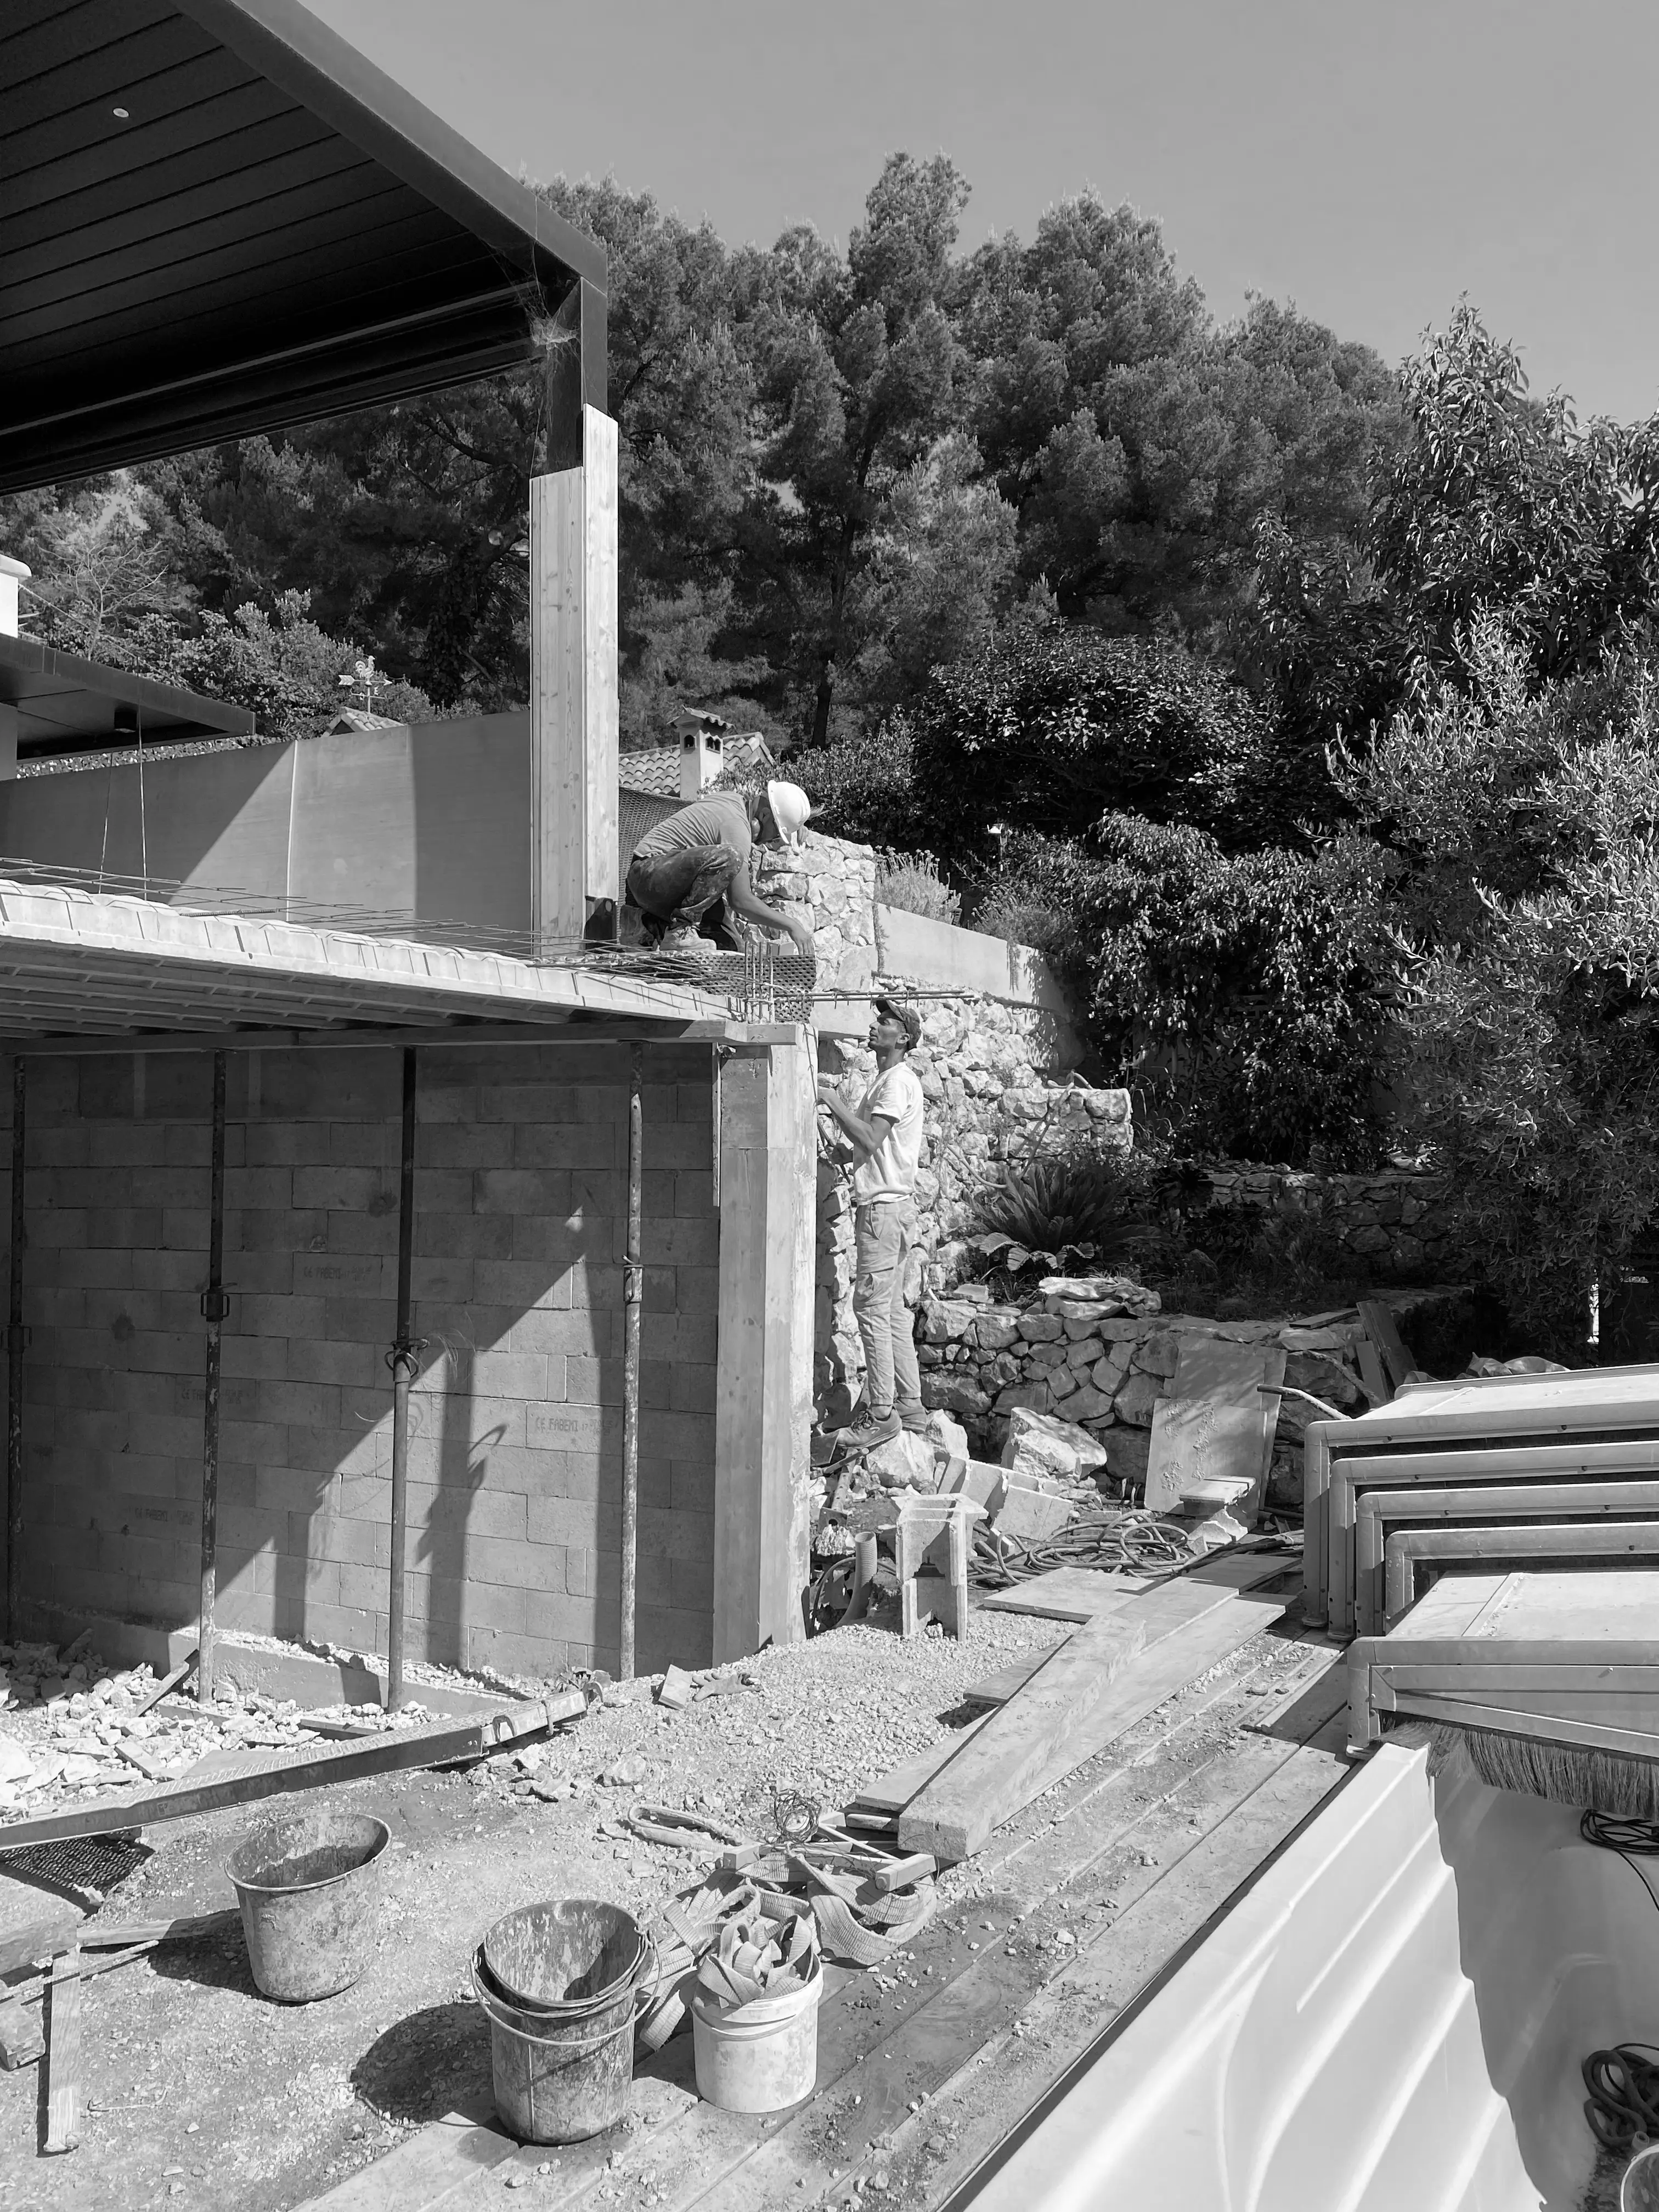
Construction forms the technical backbone of Rossi Group.
The team manages renovation and construction projects across Monaco, the Côte d'Azur, Paris and selected international locations, overseeing projects that range from apartment transformations to extensive villa renovations and new-build developments. Our involvement often begins at an early stage of a project, allowing structural feasibility and technical planning to inform the design process from the outset.
Through close coordination with engineers, contractors and specialist trades, Rossi Group ensures construction is executed with discipline while remaining aligned with the architectural ambitions of the project.
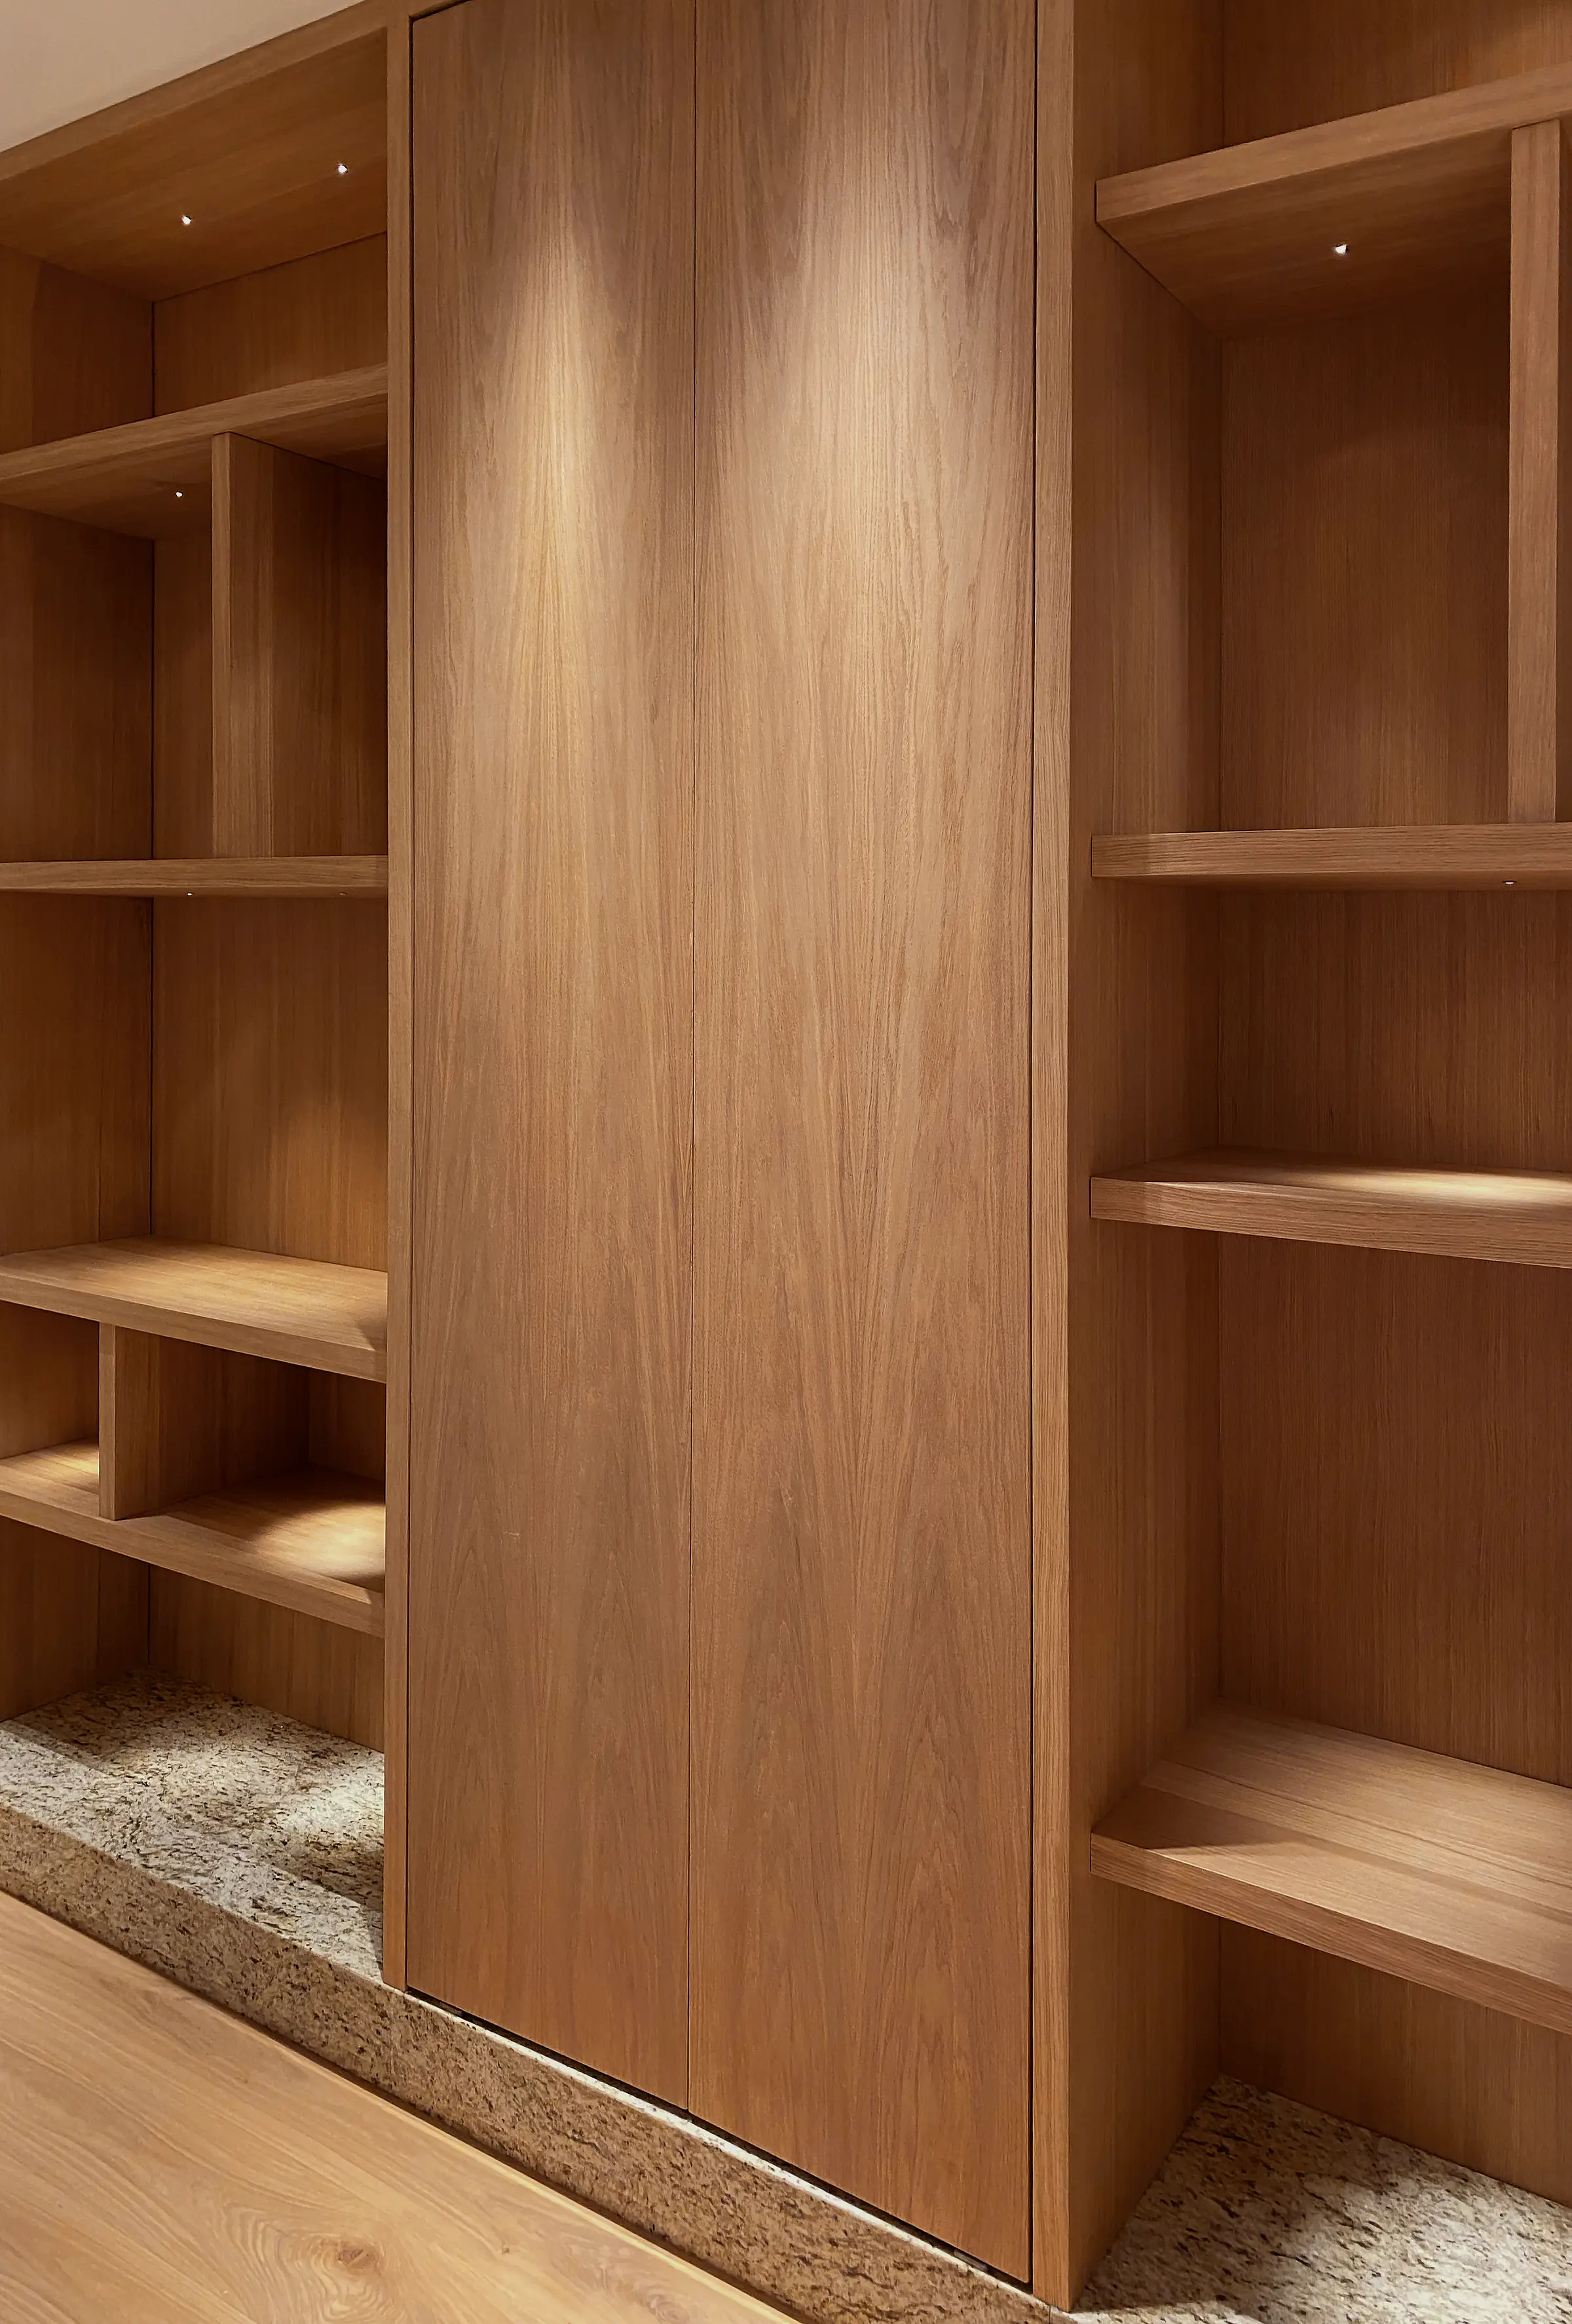
Rossi Interiors develops the spatial and aesthetic identity of each project.
The studio approaches interiors as an extension of architecture rather than a decorative layer. Many projects begin by reconsidering how space is organised, opening volumes, redefining circulation and introducing new relationships between light, materials and proportion. From these structural ideas, a distinctive design language begins to emerge.
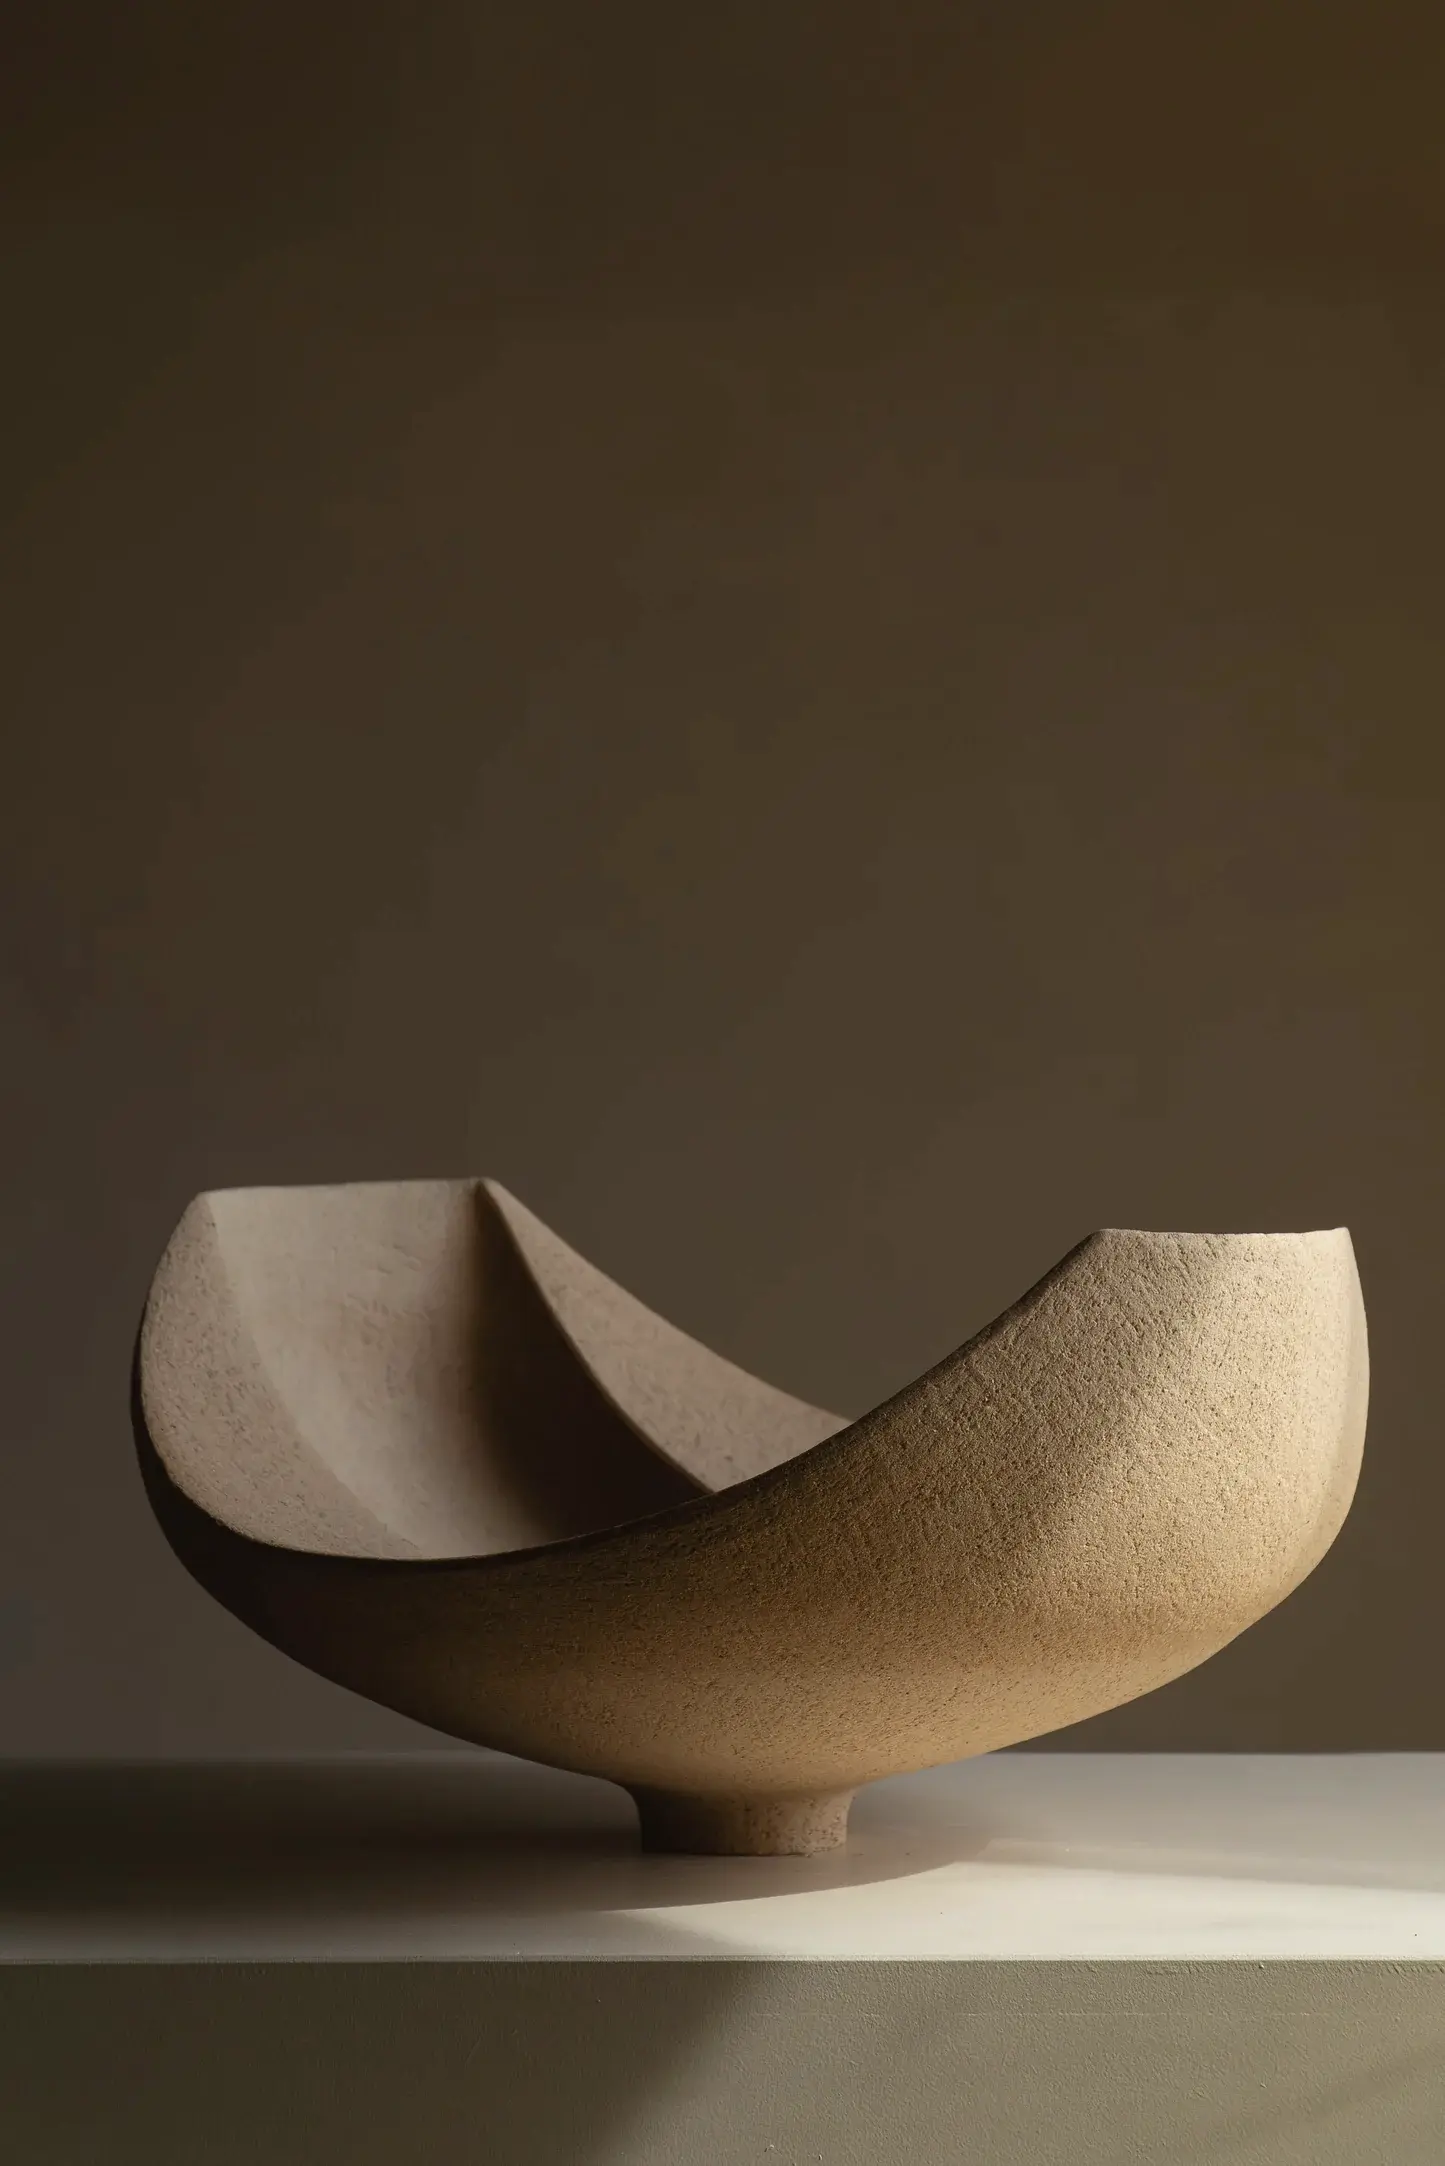
Materials are selected for both character and longevity. Lighting is used to reveal architectural lines and textures. Bespoke elements are introduced to create a sense of individuality within the space.
Each project becomes a unique composition shaped by its architecture, context and client vision.
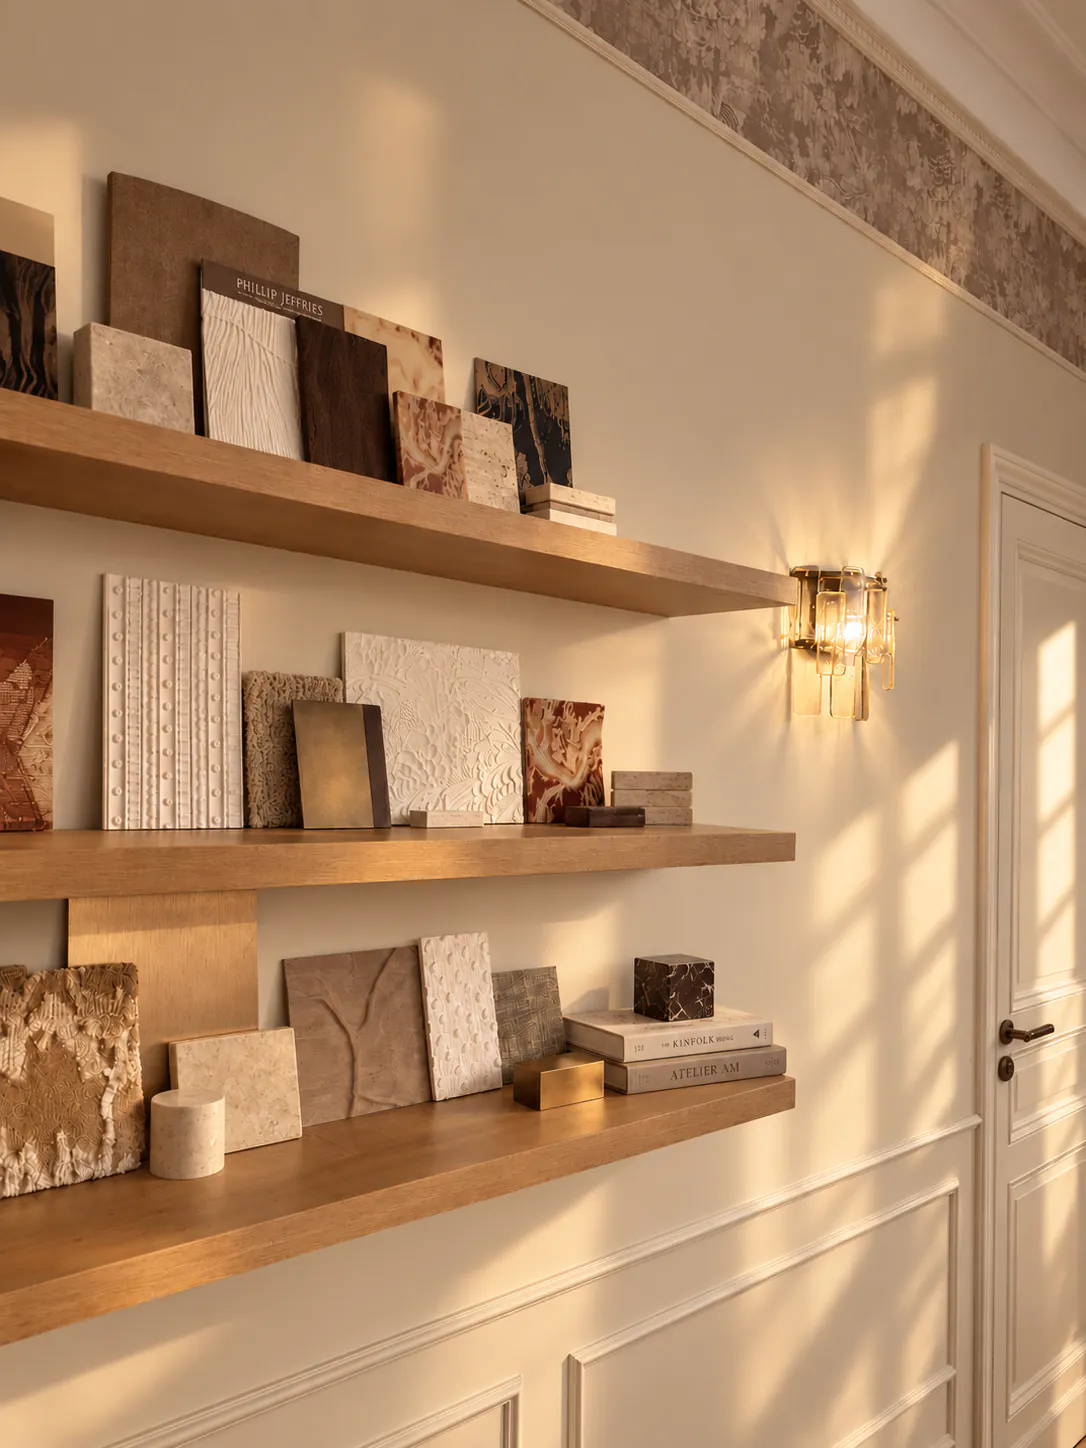
Every project begins with careful observation.
We analyse the architecture of the property, studying its proportions, light, circulation and structural possibilities. These early explorations often reveal opportunities to transform the way a space is experienced.
Moodboards, layout studies and visualisations help establish a first design language. Materials, colours and textures are explored alongside spatial planning to shape the atmosphere of the future interior.
From the outset, creative direction is grounded in technical and budgetary reality.
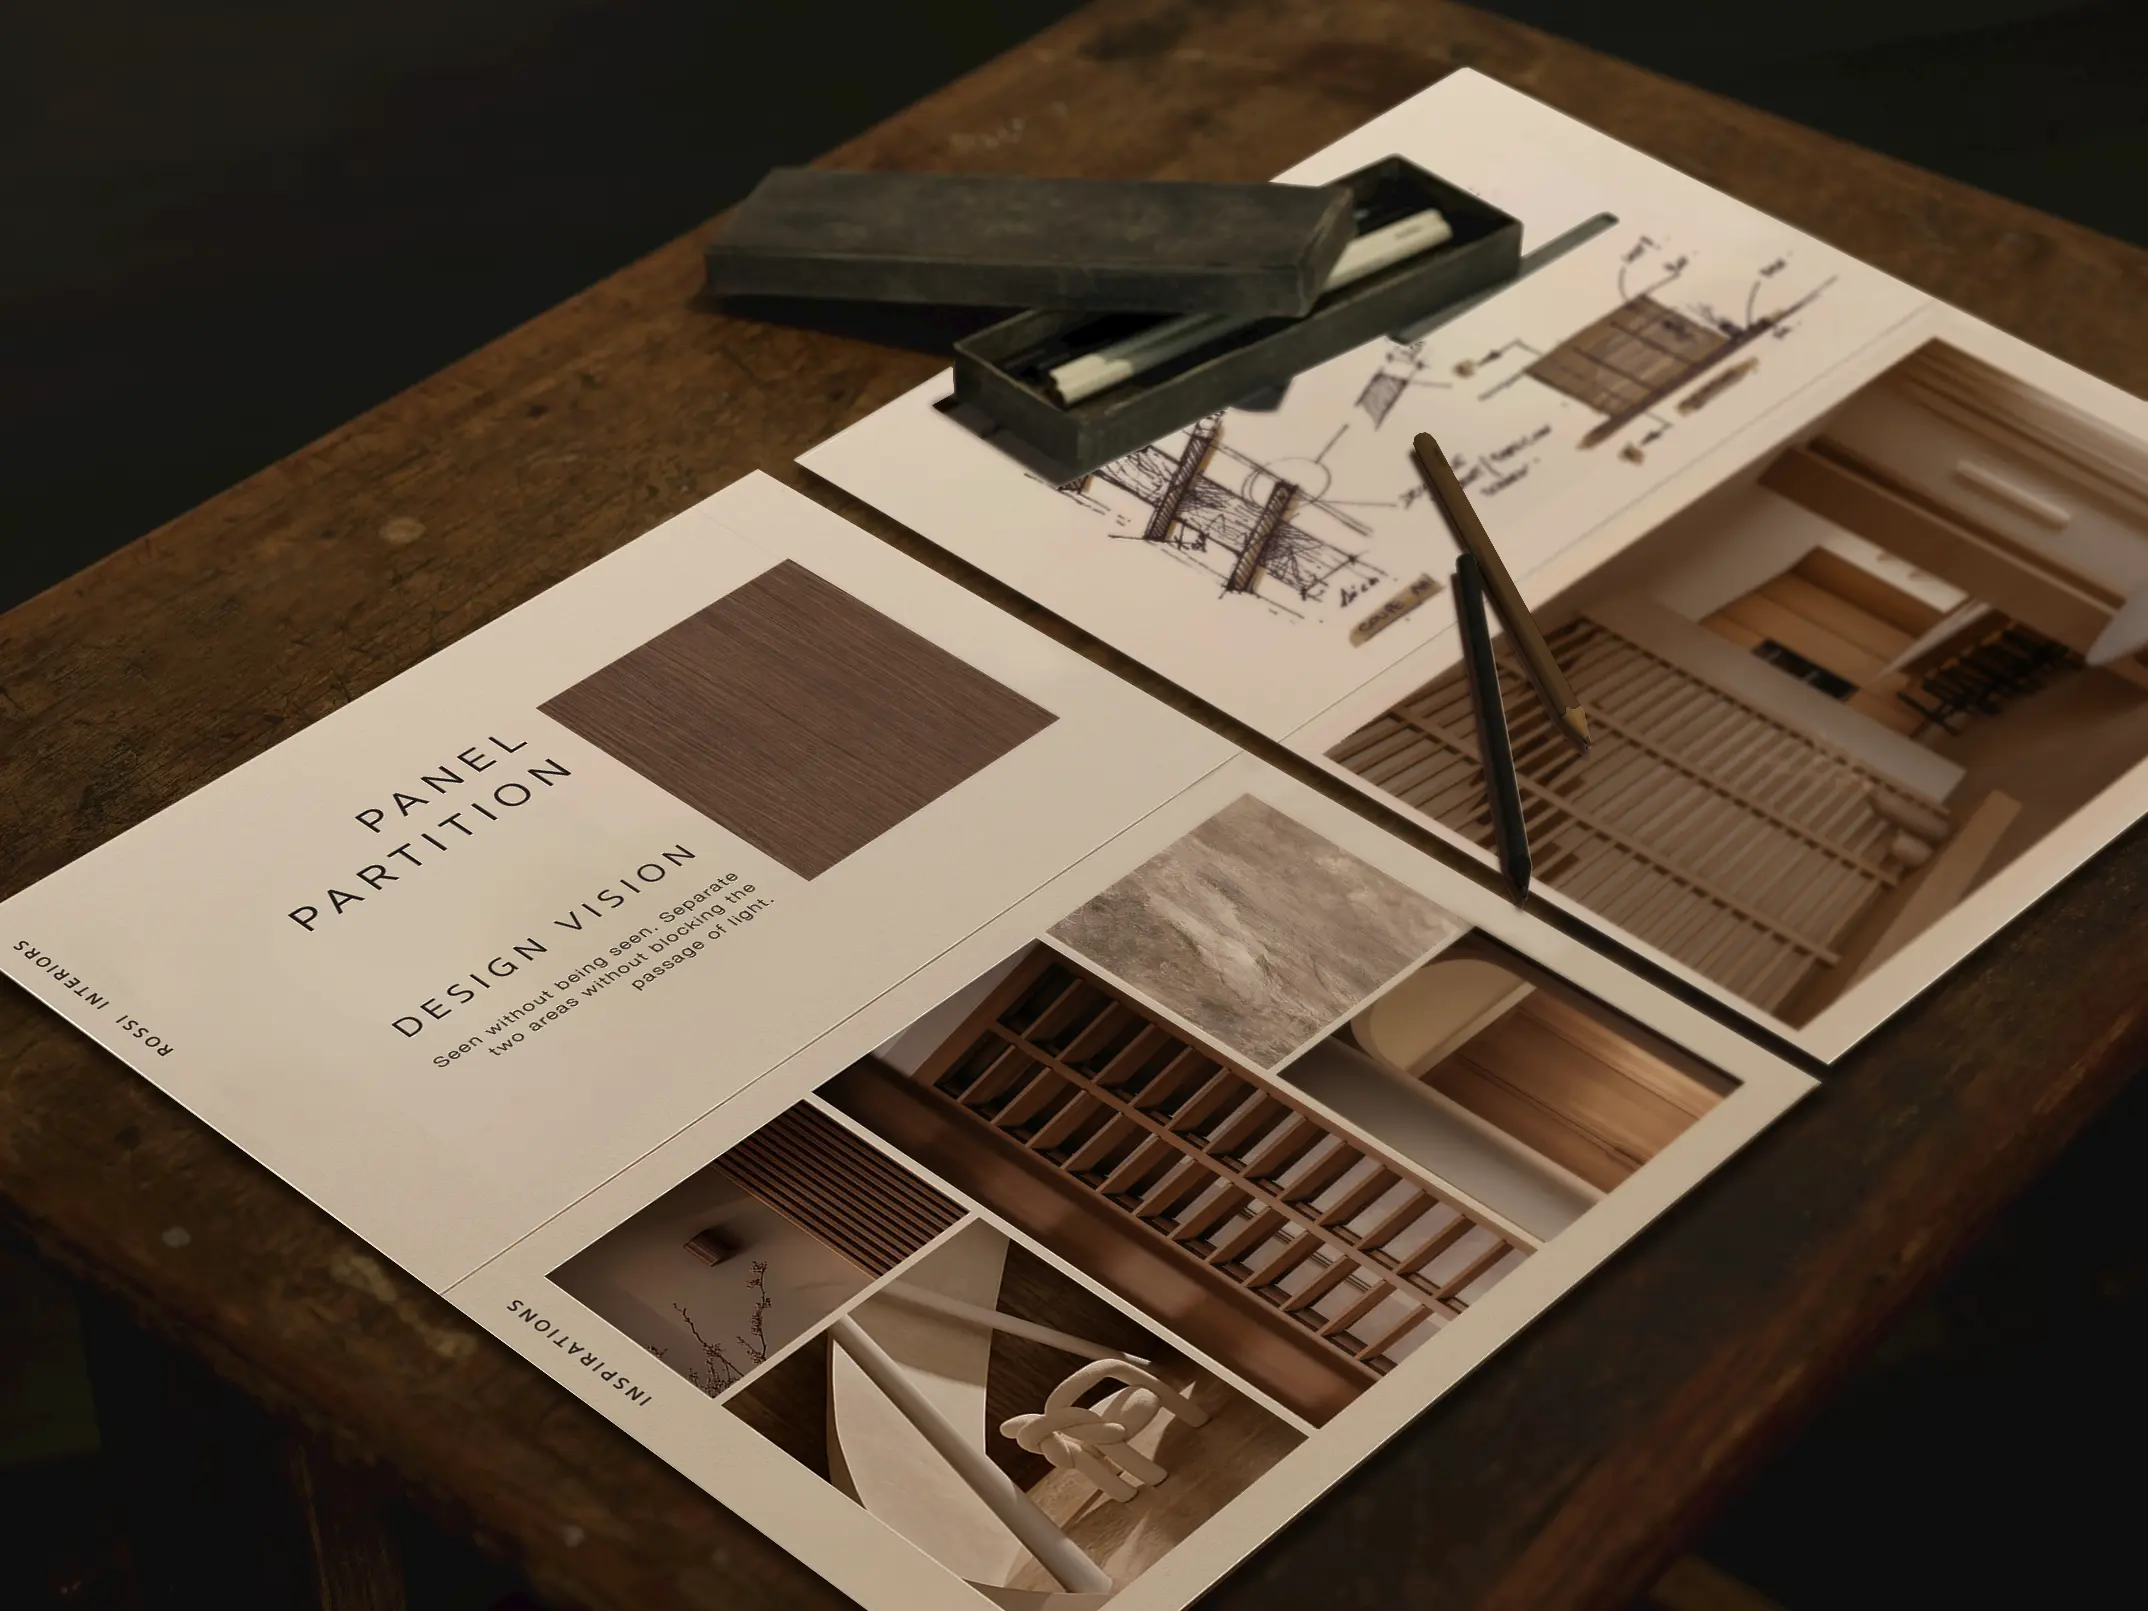
Once the concept is established, the project moves into technical development.
Architectural drawings, elevations and construction documentation are prepared in collaboration with engineers and technical consultants. Every detail, from structural interventions to joinery design, is carefully resolved to ensure the project can be built with precision.
This phase transforms the creative vision into a complete architectural framework ready for construction.
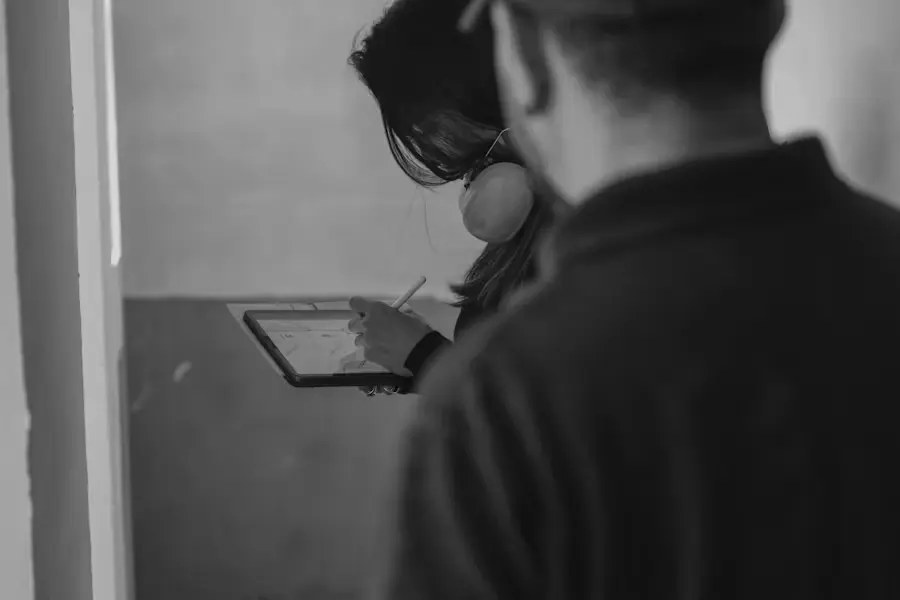
During construction, Rossi Group maintains direct oversight of the project.
Contractors and specialists are coordinated, timelines are monitored and budgets are carefully managed to ensure the project progresses efficiently.
Because design, technical planning and construction management operate within the same structure, decisions can be implemented quickly and the integrity of the original concept is preserved throughout the build.
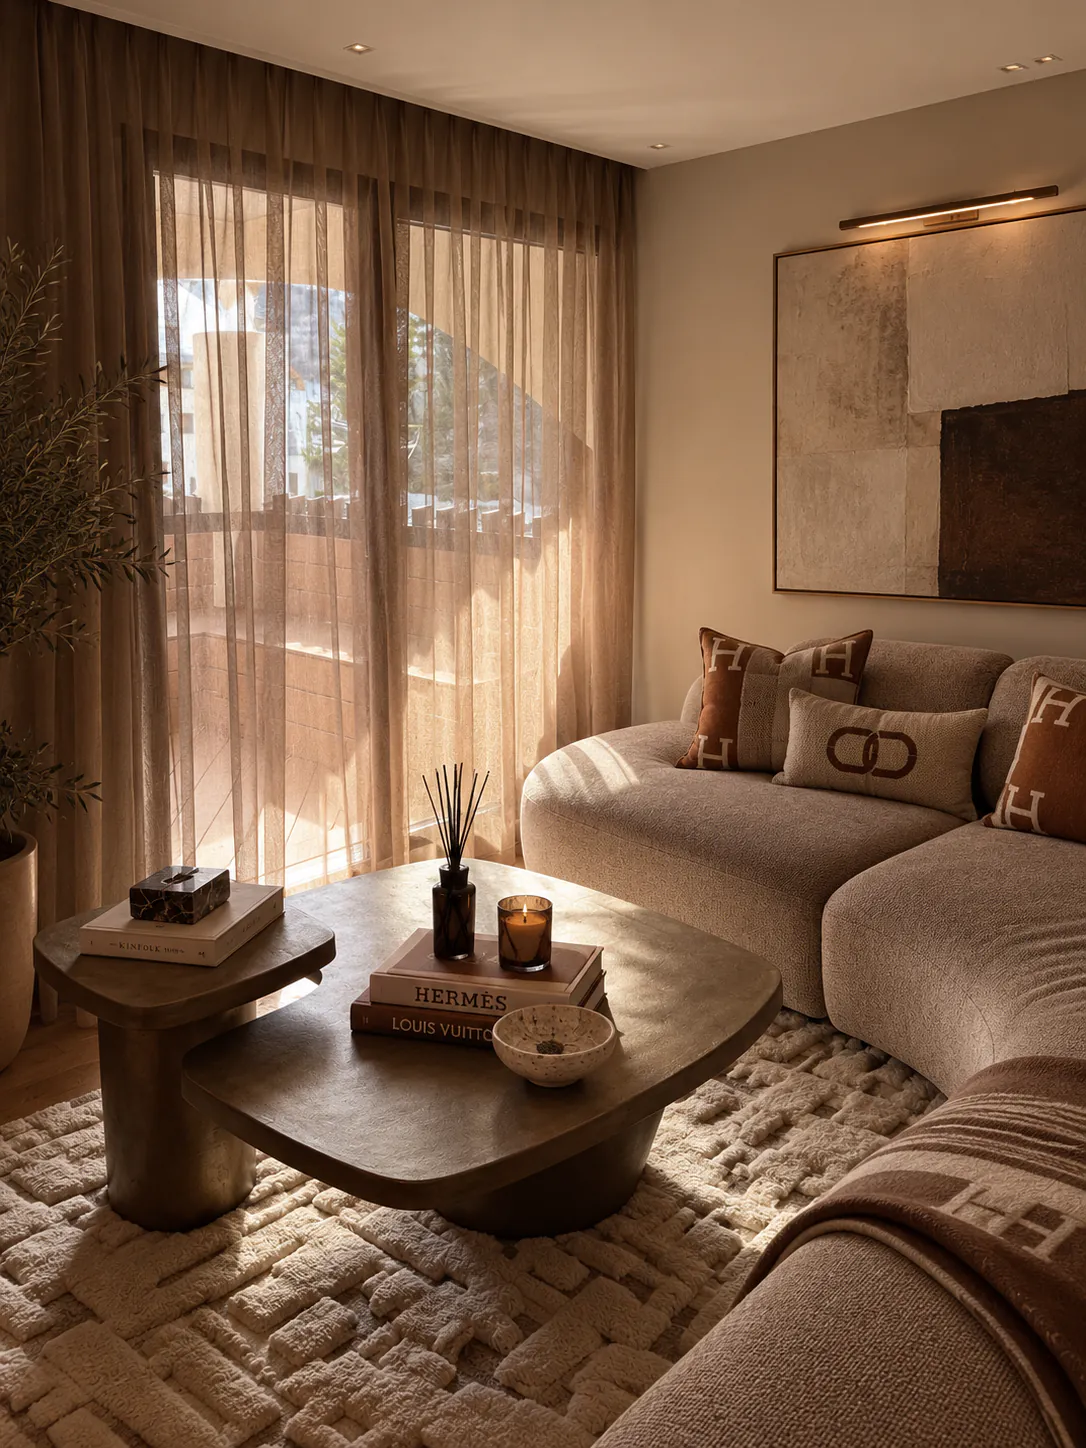
As the project approaches completion, the focus shifts to the final layers of the interior.
Bespoke furniture, integrated cabinetry and carefully selected materials are installed. Lighting, art and decorative elements are introduced to complete the spatial composition.
Each project is delivered as a finished environment, balanced, refined and ready to inhabit.