



A compact Monaco apartment reimagined from the structure outwards, where the restoration of the original flooring became the starting point of a demanding restructuring.
A compact apartment, reimagined as a refined pied-à-terre.
The client acquired a small apartment in Monaco with a clear intention: to turn it into a pied-à-terre that feels calm, considered and complete. The original plan divided the space into several small rooms, which held back daylight and made movement through the apartment awkward. Our task was to open it up without losing the comfort of well-defined living areas.

We began by simplifying the structure. Removing several internal partitions lets the living areas flow into one another, and circulation was redrawn so that moving through the apartment feels natural. Storage is built into the architecture to keep surfaces clear, while bespoke joinery makes every centimetre work harder without disturbing the clarity of the plan.
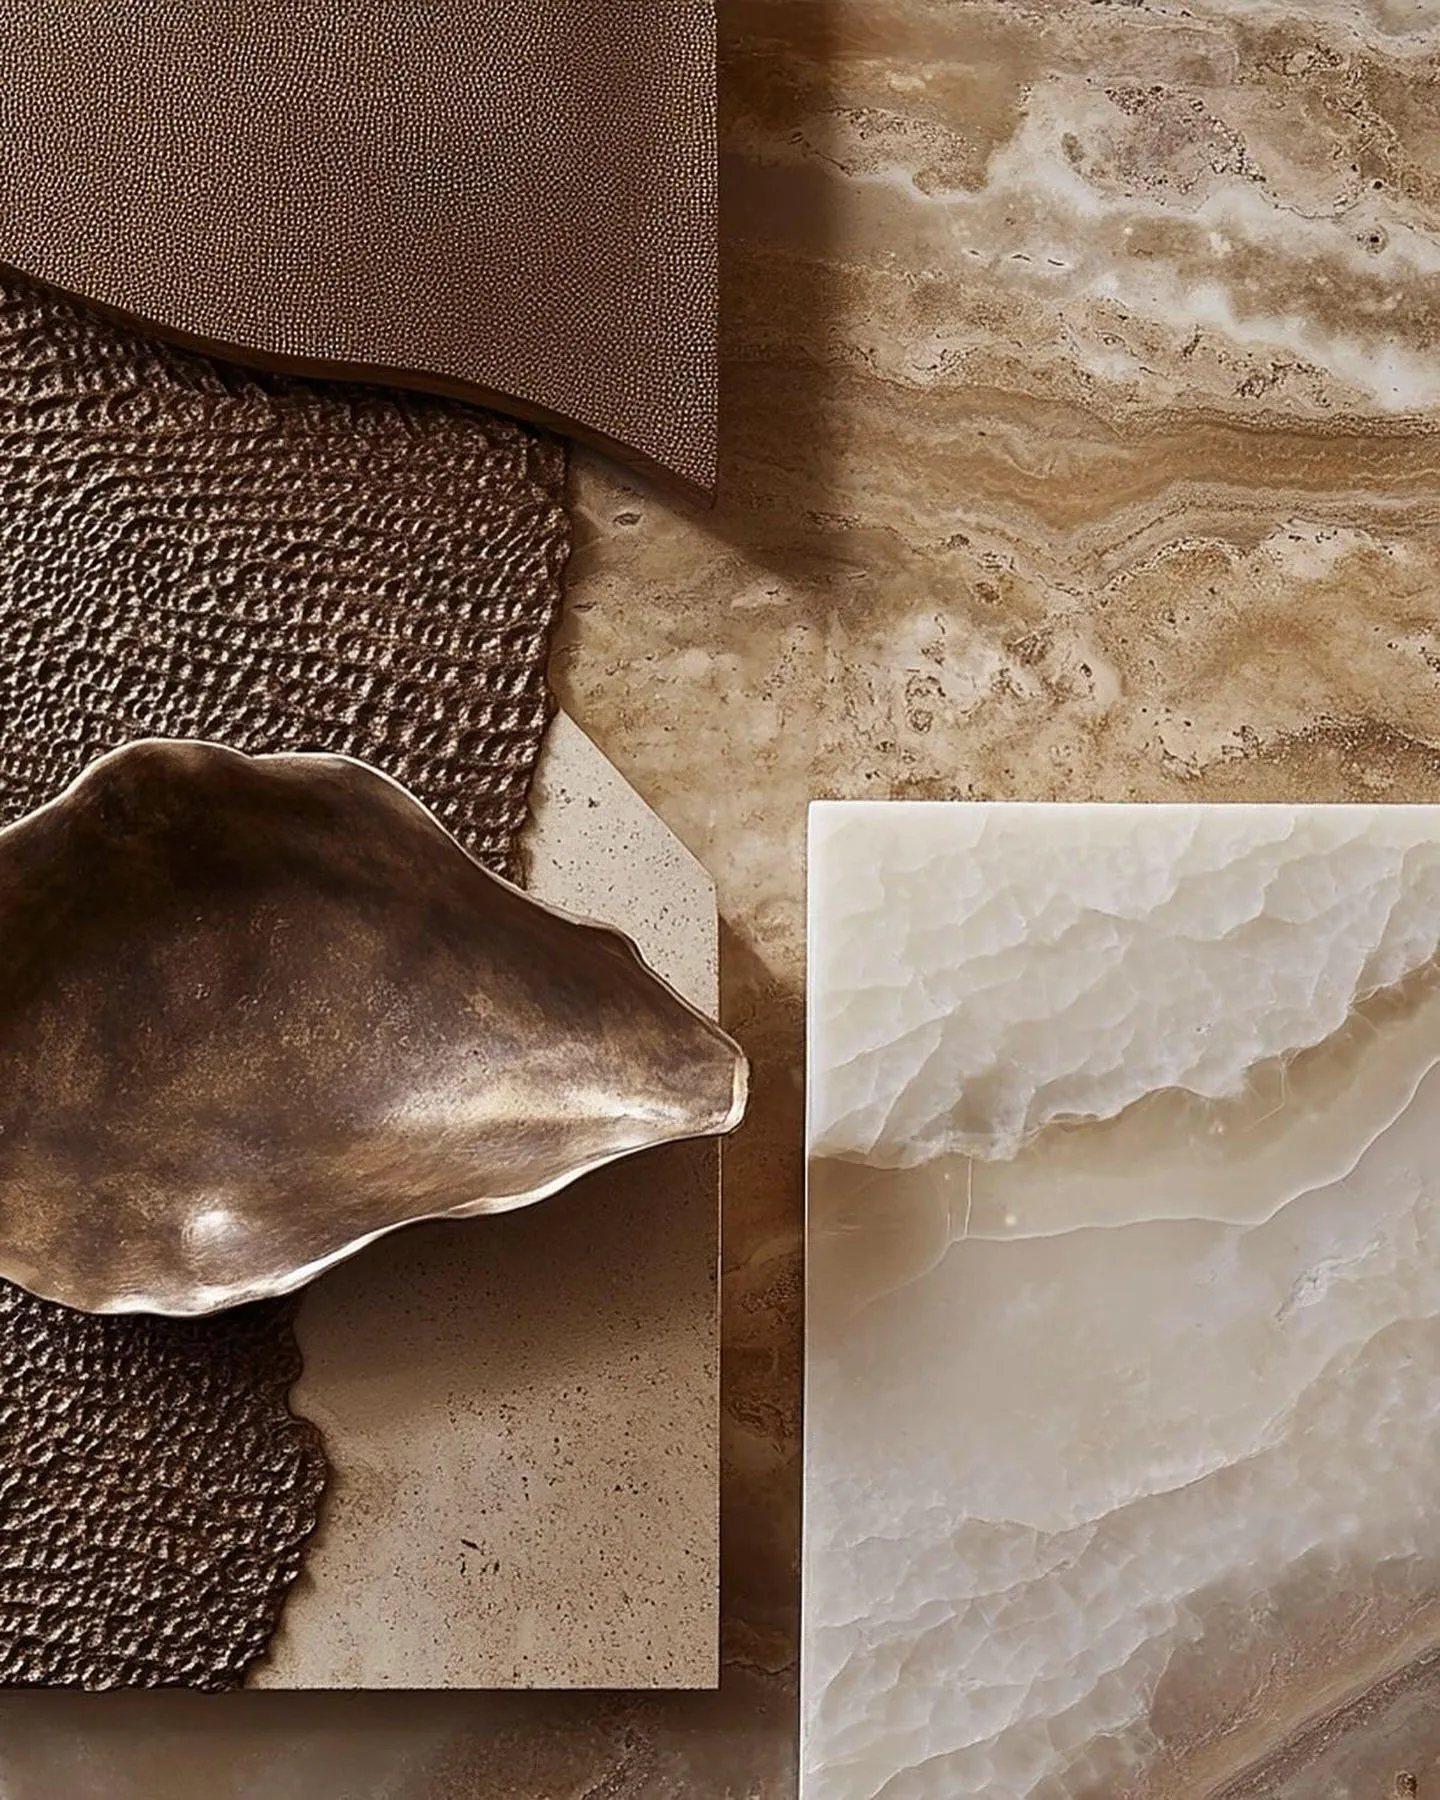
Stone, textured wood and soft neutral tones add depth without crowding a compact space. Integrated lighting traces the architectural lines and softens the atmosphere after dark. The original flooring was restored and became the starting point for every decision that followed, with bespoke furniture designed specifically for the apartment so each piece sits naturally within the composition.


Open, yet intimate.
The finished apartment balances architecture, material and atmosphere. Rooms feel more generous yet remain personal, movement is effortless, and each material comes alive through light and texture. Rather than applying a set style, the design lets the apartment's own character emerge, shaped by the building, the client and the process behind it.


